
BEDS5
BATHS3 full
SQUARE FEET2,330
MLS#1254756
STATUSActive
PROPERTY TYPEResidential - Single Family
SCHOOLDeer Creek
Property Description
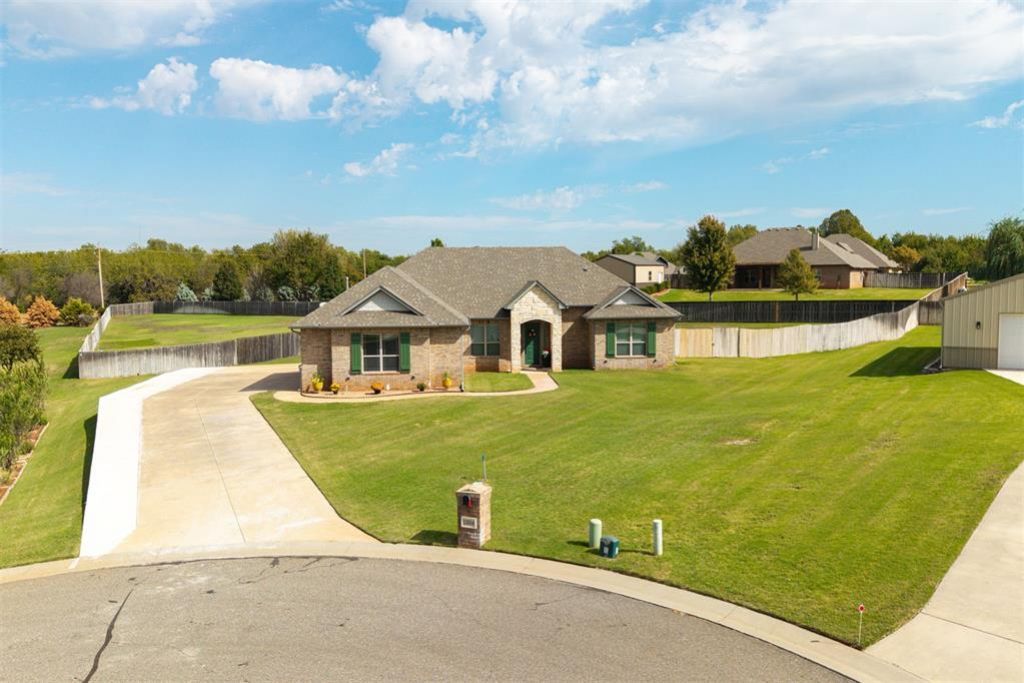
Looking for a little more elbow room without giving up the neighborhood feel? Tucked away on a quiet cul-de-sac in The Ridge, this single-story home offers nearly an acre of space, a 3-car garage, and a flexible floor plan with 5 bedrooms (or 4+ office) and 3 full baths. Built in 2018, the home features an open living and kitchen area with tall ceilings, a fireplace, quartz countertops, abundant cabinetry, and a large center island designed for everyday living and entertaining. Need a dedicated home office instead of five bedrooms? The flexible layout makes that an easy choice while still leaving four bedrooms. The spacious primary suite includes dual vanities, a separate tub and shower, and a large walk-in closet. Outside, a covered patio overlooks the expansive fenced backyard with plenty of room to play, entertain, garden, or even explore adding a pool. And unlike many properties offering this much land, you don't have to sacrifice neighborhood amenities or convenience to get it. The Ridge offers a community pool, park and playground, basketball court, baseball field, and greenbelt areas, all within the highly sought-after Deer Creek School District. With convenient access back to Edmond, the Kilpatrick Turnpike, and the Memorial corridor, this one offers a combination that's increasingly hard to find: space, functionality, neighborhood amenities, and location.
Property Features
Property Type: Residential - Single Family
Fireplaces: 1
Garage: 3
Heating: Central Gas
Home Style: Ranch
Lot Size: 0.96 Acres
Roof Type: Composition
Taxes: $487
Year Built: 2018
Feature Descriptions
Association Fee Includes: Greenbelt, Common Area Maintenance, Pool, Recreation Facility
Days on Site: 1
Exterior: Brick & Frame
Fireplace: Insert
HOA Fee: $725
Lot: Cul-De-Sac
Storm Shelter: No
Local Schools
High School: Deer Creek HS
Middle School: Deer Creek Intermediate School,Deer Cree
Elementary School: Prairie Vale ES
School District: Deer Creek
Listed By / Shown By
Listed By
Agency Name: The Agency
Agent Name: Ryan Hukill
Agency Phone: (405) 216-3693

Shown By
Agent Name: Vicki Simmons
Agent Phone: Cell: (405) 308-3371
Agency Title: Crossland Real Estate

Estimate Your Payment
Estimated Payment
$ 2,723.72 per month $2,551.89 Principal & Interest $40.58 Property Tax $131.25 Homeowner's Insurance
13504 Shady Pine Circle | MLS# 1254756
This single family home located at 13504 Shady Pine Circle, Edmond, OK 73025 is currently listed for sale with an asking price of $450,000. This property was built in 2018 and has 5 bedrooms and 3 full baths with 2330 sq. ft. Shady Pine Circle is located within the Deer Creek school district. Search Edmond real estate on vickis.gocrossland.com today.