
BEDS6
BATHS3 full
SQUARE FEET2,873
MLS#1254542
STATUSActive
PROPERTY TYPEResidential - Single Family
SCHOOLPiedmont
Property Description
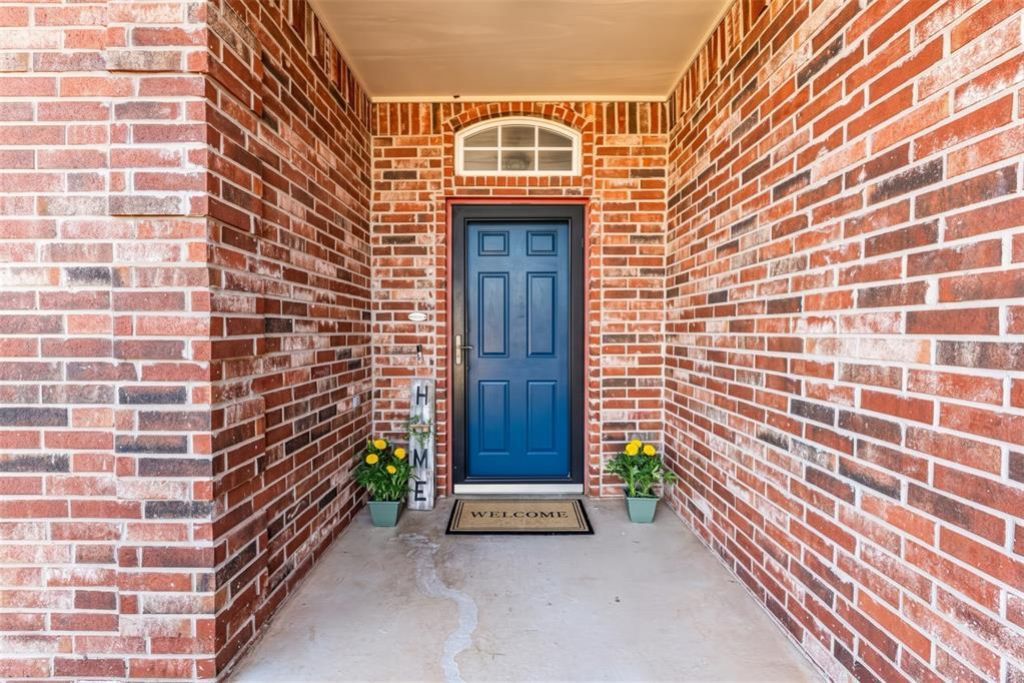
PRIVACY, SIX BEDROOMS, AN OFFICE, AND A SECOND LIVING?! This 6-bedroom home offers a split floor plan providing complete privacy for the primary suite. Not only is it separate from all other bedrooms, but it has a walk in closet, whirlpool tub, stand alone shower, and double vanity. Downstairs includes 3 additional main-floor bedrooms plus a designated quiet home office! Perfect for working from home. Upstairs, you'll find 2 additional bedrooms alongside a bonus living area, ideal for a game room, media space, or secondary living lounge. COMMUNITY INFO: This neighborhood is a quiet, tight-knit community celebrated for its friendly, neighborly environment. Residents enjoy premier community amenities, including a resort-style pool, clubhouse, and recreational trails. They even have a designated Facebook group for your furry friends! All of this with easy access to top-rated Yukon schools, dining/shopping on Memorial, and major commuter highways into OKC!
Property Features
Property Type: Residential - Single Family
Fenced: Yes
Fireplaces: 1
Garage: 2
Heating: Central Gas
Home Style: Traditional
Lot Size: 0.19 Acres
Roof Type: Composition
Taxes: $4,401
Year Built: 2005
Feature Descriptions
Association Fee Includes: Common Area Maintenance, Pool, Recreation Facility
Exterior: Brick & Frame
Fencing: Wood
Fireplace: Electric
HOA Fee: $350
Lot: Other
Storm Shelter: Garage Floor
Local Schools
High School: Piedmont HS
Middle School: Piedmont MS
Elementary School: Stone Ridge ES
School District: Piedmont
Listed By / Shown By
Listed By
Agency Name: Salt Real Estate Inc
Agent Name: Ciara Whitney
Agency Phone: (405) 839-7070

Shown By
Agent Name: Vicki Simmons
Agent Phone: Cell: (405) 308-3371
Agency Title: Crossland Real Estate

Estimate Your Payment
Estimated Payment
$ 2,316.50 per month $1,854.37 Principal & Interest $366.75 Property Tax $95.38 Homeowner's Insurance
13921 Korbyn Drive | MLS# 1254542
This single family home located at 13921 Korbyn Drive, Yukon, OK 73099 is currently listed for sale with an asking price of $327,000. This property was built in 2005 and has 6 bedrooms and 3 full baths with 2873 sq. ft. Korbyn Drive is located within the Piedmont school district. Search Yukon real estate on vickis.gocrossland.com today.