
BEDS3
BATHS2 full
SQUARE FEET1,200
MLS#1254970
STATUSActive
PROPERTY TYPEResidential - Single Family
SCHOOLGuthrie
Property Description
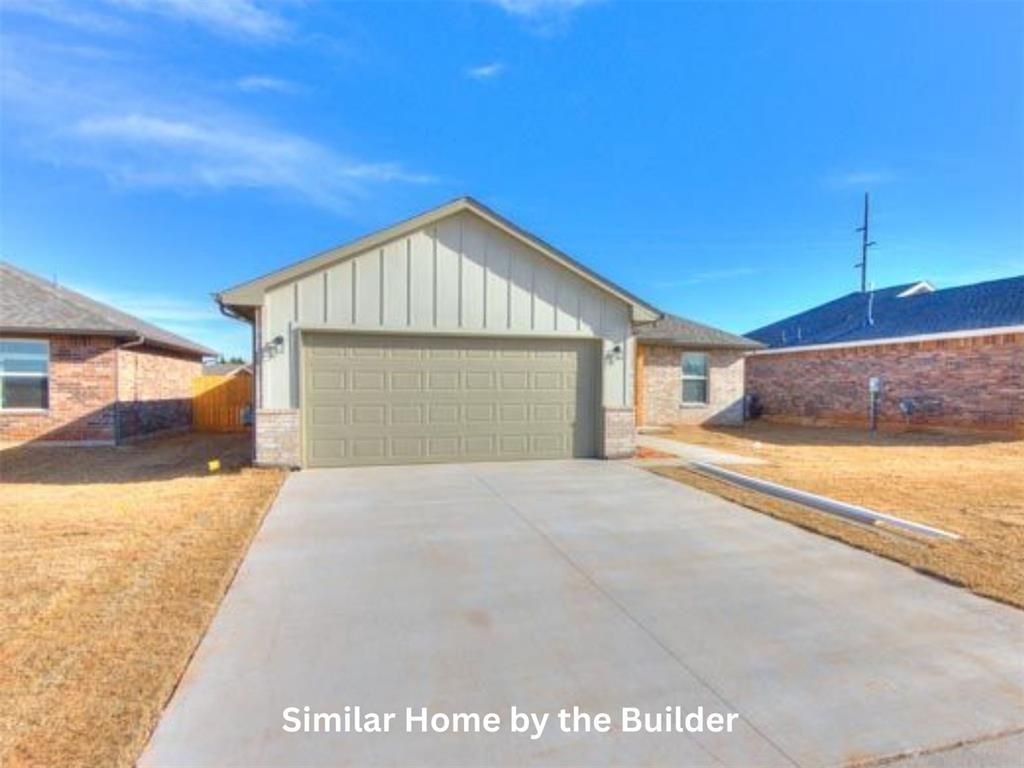
This thoughtfully designed brand new 3-bedroom, 2-bathroom home with an attached 2-car garage offers modern finishes, functional living spaces, and quality craftsmanship in Chickasha. The open-concept floor plan connects the living, dining, and kitchen areas, providing a functional layout for everyday living. Luxury vinyl plank flooring extends throughout the main living areas, while large windows provide natural light. The kitchen features granite countertops, ample cabinet storage, and a full suite of stainless steel appliances, including a refrigerator, gas range, microwave, and dishwasher, along with a washer and dryer. The primary suite includes a walk-in closet and a private bathroom with dual vanities and a tiled walk-in shower. Two additional bedrooms provide flexible space for guests, a home office, or other needs, with a second full bathroom conveniently located nearby. Additional features include a dedicated laundry room, white faux wood blinds, and an attached two-car garage. Conveniently located near local schools, shopping, dining, and major roadways, this home provides access to everyday amenities. Call to schedule a tour today!
Property Features
Property Type: Residential - Single Family
Fenced: Yes
Garage: 2
Heating: Central Gas
Home Style: Traditional
Lot Size: 0.14 Acres
Roof Type: Shingle
Taxes: $2,500
Year Built: 2027
Amenities
Ceiling Fan(s)
Paint Woodwork
Feature Descriptions
Appliances: Dishwasher, Disposal, Microwave, Refrigerator, Washer/Dryer
Days on Site: 3
Exterior: Brick & Frame
Fencing: Wood
Fireplace: None
Home Warrany: 1
Lot: Interior Lot
Parking: Concrete
Storm Shelter: No
Utilities: Electricity Available, Natural Gas Available, Public
Local Schools
High School: Guthrie HS
Middle School: Guthrie JHS
Elementary School: Central ES
School District: Guthrie
Listed By / Shown By
Listed By
Agency Name: Cadence Real Estate
Agent Name: Kat Thompson
Agency Phone: (405) 633-2661

Shown By
Agent Name: Vicki Simmons
Agent Phone: Cell: (405) 308-3371
Agency Title: Crossland Real Estate

Estimate Your Payment
Estimated Payment
$ 1,690.02 per month $1,409.21 Principal & Interest $208.33 Property Tax $72.48 Homeowner's Insurance
1518 Highland Loop | MLS# 1254970
This single family home located at 1518 Highland Loop, Guthrie, OK 73044 is currently listed for sale with an asking price of $248,500. This property was built in 2027 and has 3 bedrooms and 2 full baths with 1200 sq. ft. Highland Loop is located within the Guthrie school district. Search Guthrie real estate on vickis.gocrossland.com today.