
BEDS4
BATHS2 full 1 partial
SQUARE FEET2,130
MLS#1254149
STATUSActive
PROPERTY TYPEResidential - Single Family
SCHOOLMidwest City-Del City
Property Description
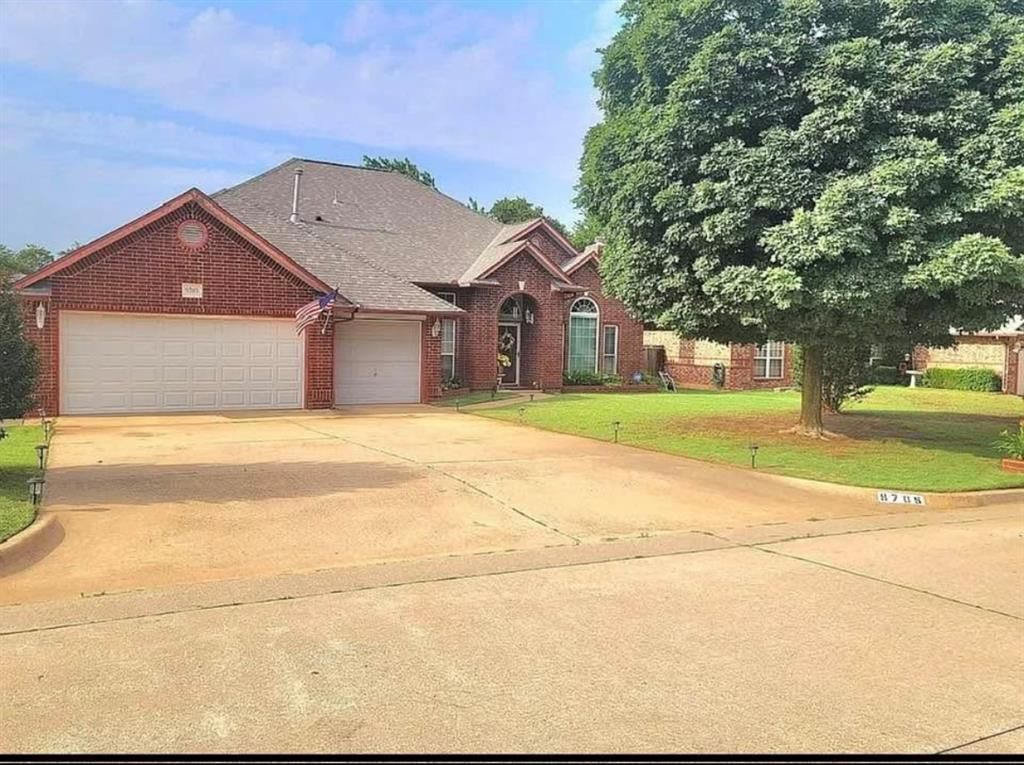
Welcome to Southern Oaks Estates! This spacious 4-bedroom, 2.5-bath home offers 2,130 square feet of living space with a layout designed for comfortable living and entertaining. The living room features a gas fireplace, while the kitchen offers an island and ample cabinet space. Two separate dining areas provide plenty of room for everyday meals and special gatherings. The primary bedroom features, a walk-in closet, a separate shower, and a whirlpool tub. Three additional bedrooms offer flexibility for guests, a home office, or other needs. Outside, enjoy your own backyard retreat featuring an inground swimming pool and jacuzzi/spa, perfect for relaxing or entertaining. Additional features include an underground storm shelter, 3-car garage, and fenced backyard. Conveniently located near Tinker Air Force Base, shopping, restaurants, and everyday amenities, this home offers a great combination of space, comfort, and convenience. Schedule Your Tour Today
Property Features
Property Type: Residential - Single Family
Fenced: Yes
Fireplaces: 1
Garage: 3
Heating: Central Gas
Home Style: Traditional
Lot Size: 0.24 Acres
Roof Type: Composition
Taxes: $4,057
Year Built: 1997
Amenities
Spa/Hot Tub
Feature Descriptions
Days on Site: 4
Exterior: Brick
Fencing: Wood
Fireplace: Gas Log
Hot Tub: Yes
Lot: Cul-De-Sac, Interior Lot
Storm Shelter: Garage Floor
Local Schools
High School: Carl Albert HS
Middle School: Carl Albert MS
Elementary School: Soldier Creek ES
School District: Midwest City-Del City
Listed By / Shown By
Listed By
Agency Name: Game Changer Real Estate
Agent Name: Teaira Thompson
Agency Phone: (405) 756-0221

Shown By
Agent Name: Vicki Simmons
Agent Phone: Cell: (405) 308-3371
Agency Title: Crossland Real Estate

Estimate Your Payment
Estimated Payment
$ 2,520.37 per month $2,075.54 Principal & Interest $338.08 Property Tax $106.75 Homeowner's Insurance
9705 Southern Oaks Drive | MLS# 1254149
This single family home located at 9705 Southern Oaks Drive, Midwest City, OK 73130 is currently listed for sale with an asking price of $366,000. This property was built in 1997 and has 4 bedrooms and 2 full and 1 partial baths with 2130 sq. ft. Southern Oaks Drive is located within the Midwest City-Del City school district. Search Midwest City real estate on vickis.gocrossland.com today.